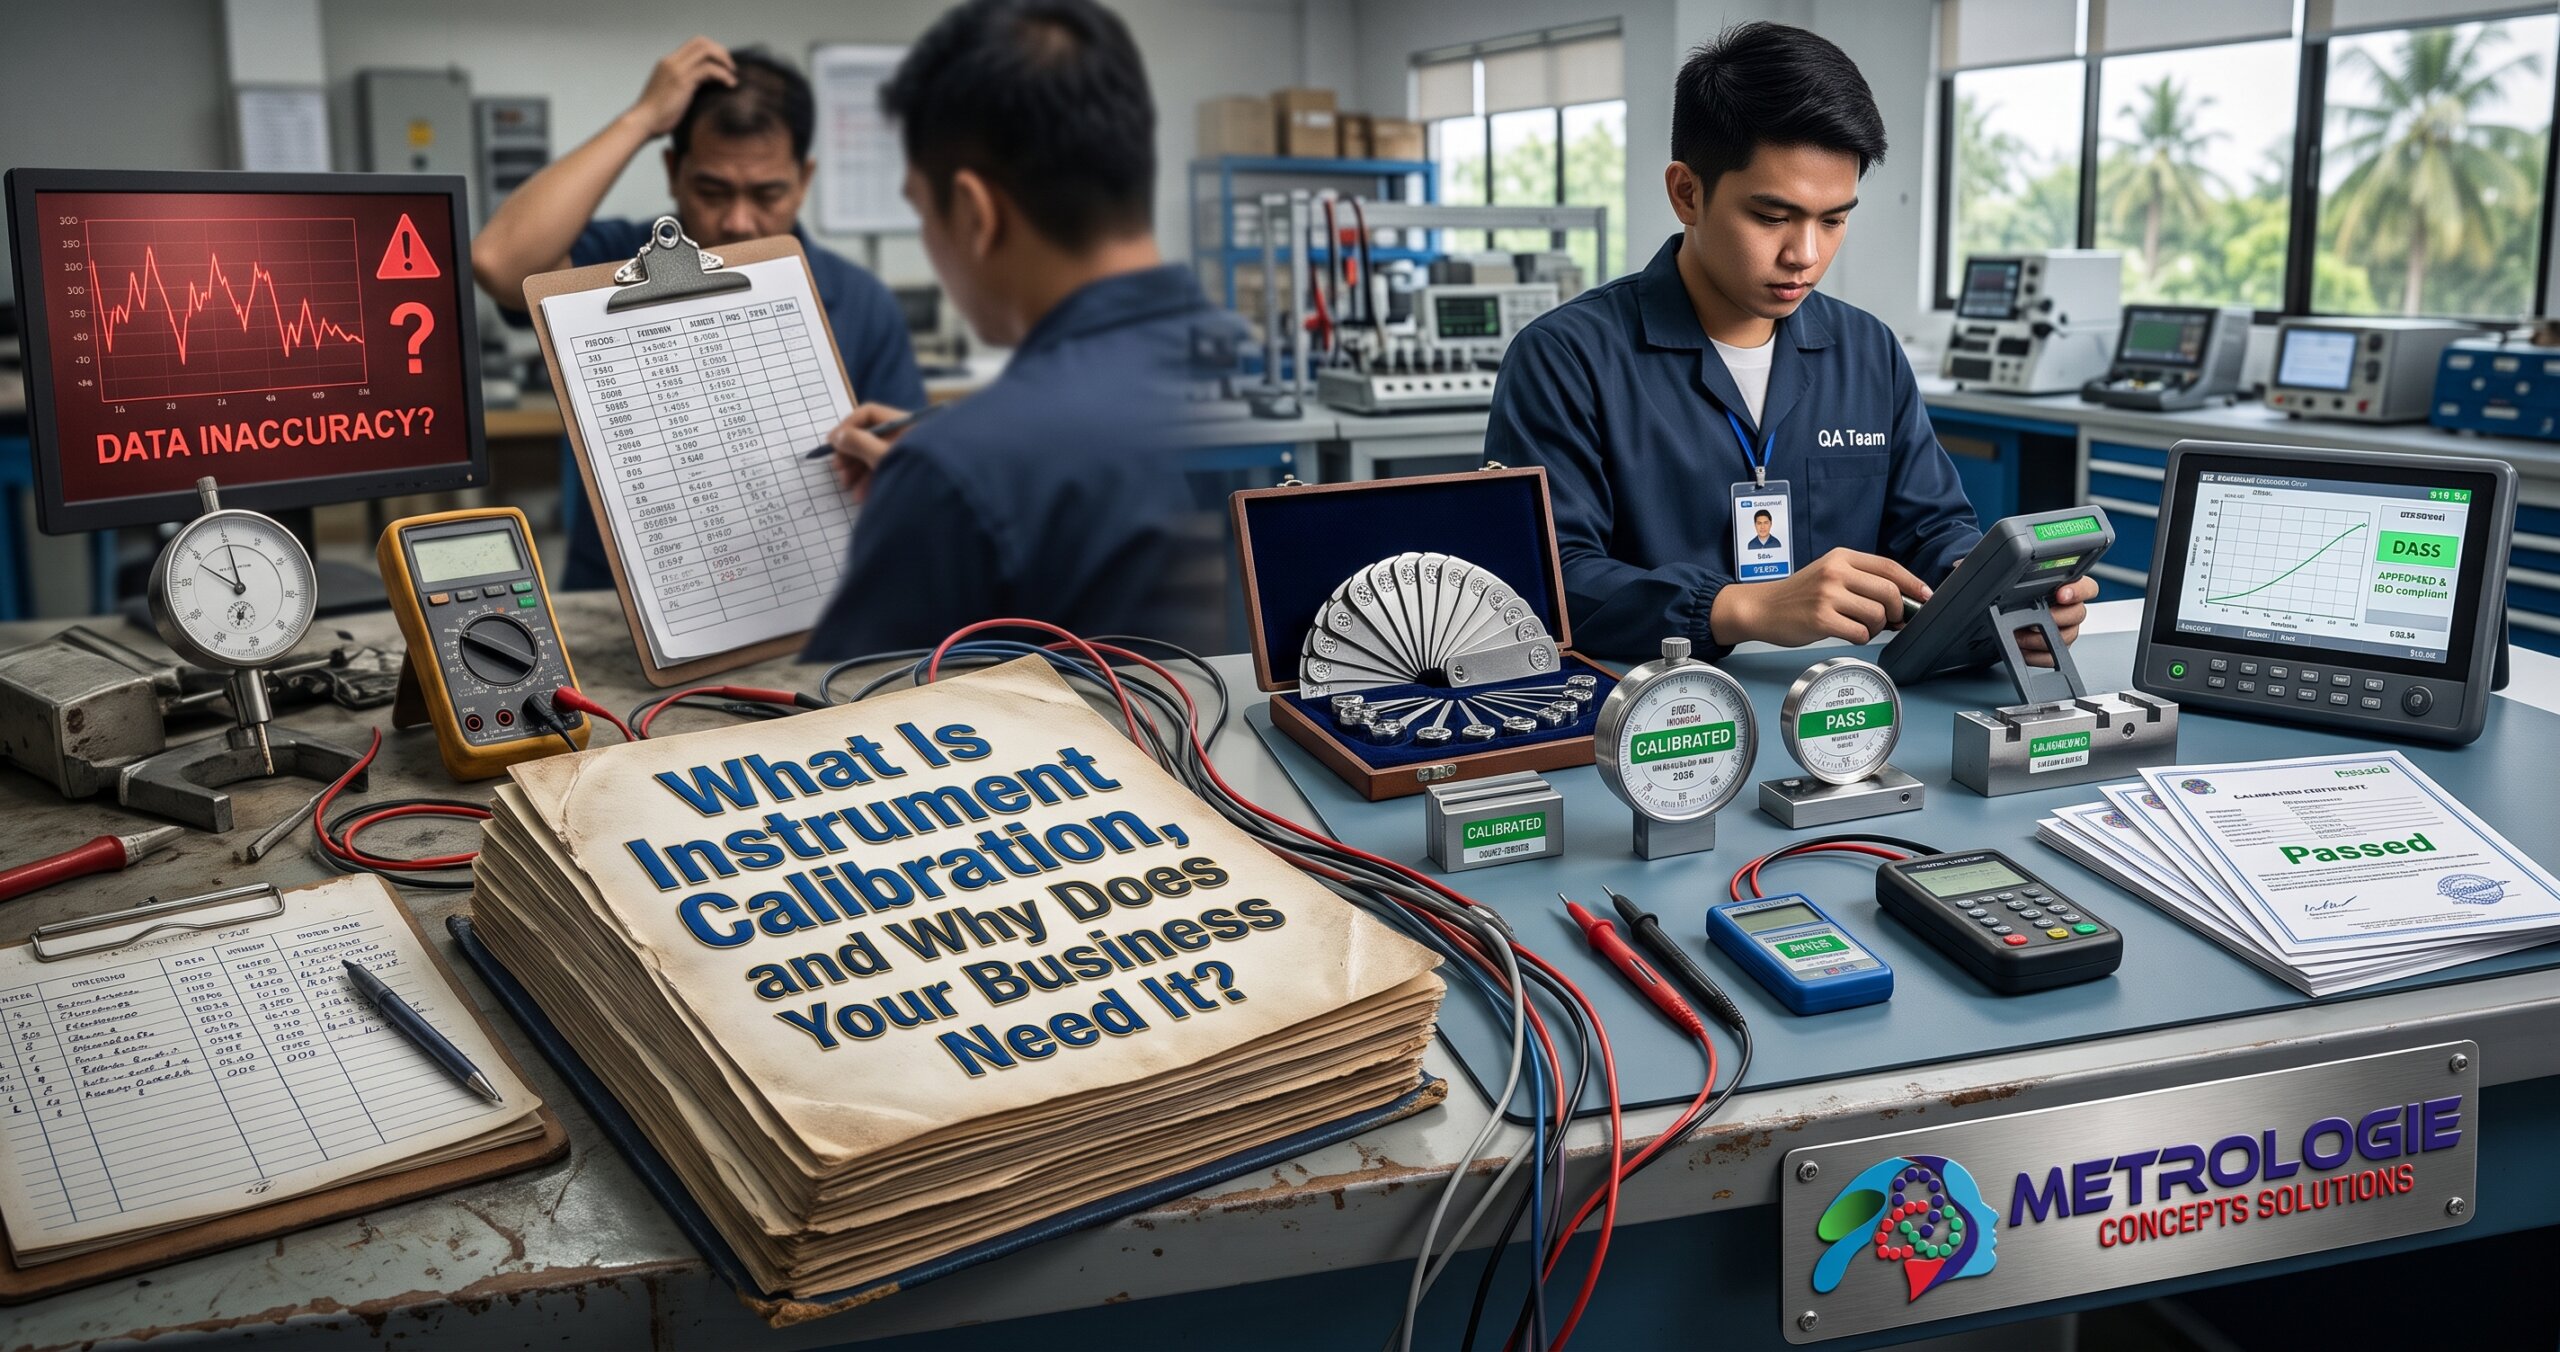
Calibration is the process of comparing a measuring instrument against a more accurate, traceable reference under controlled conditions, and documenting how far the instrument’s readings differ from that reference, together with the uncertainty of the comparison. In plain terms, calibration tells you how much you can trust a number that an instrument shows you.
That one sentence is the answer most readers need. The rest of this article explains what it means in practice: what a calibration does and does not do, how a thermometer in a Philippine cold room is connected to the international system of units through an unbroken chain of comparisons, why regulators, customers, and auditors care about that chain, what a calibration certificate should contain, and how to decide whether a laboratory’s certificate is worth the paper it is printed on.
If you manage a plant, a laboratory, a pharmacy, a warehouse, or a workshop, you depend on measurements every day. Temperature decides whether a vaccine is potent. Mass decides whether a pack contains what the label promises. Pressure decides whether a vessel is operated within its safe limit. Every one of those decisions rests on an instrument, and every instrument slowly drifts. Calibration is how you find out by how much.
| The Short VersionCalibration compares your instrument with a better reference and records the difference and its uncertainty.A calibration is only as credible as the chain of references behind it. That chain is called traceability, and it is what separates a meaningful certificate from a sticker.Instruments drift over time. You do not know the size of the drift until you calibrate, and the cost of finding out late is usually higher than the cost of calibrating on schedule. |
1. What Calibration Is, and What It Is Not
The international vocabulary of metrology, known as the VIM and published jointly by BIPM and other international bodies, defines calibration as an operation with two steps. In the first step, it establishes a relationship between the values provided by measurement standards, with their measurement uncertainties, and the corresponding indications of the instrument being calibrated, again with their uncertainties. In the second step, it uses that relationship to obtain a measurement result from an indication. The definition is deliberately careful, and its accompanying notes make a point that is often missed in everyday business conversation: calibration should not be confused with adjustment, and it should not be confused with verification.
Calibration
Calibration documents the relationship between what the instrument shows and what the reference says the true value is. The result is a set of data: at 0 degrees Celsius the thermometer reads 0.3 degrees too high, at 25 degrees it reads 0.1 degrees too high, and so on, each with a stated uncertainty. Nothing about the instrument is changed by the act of calibrating it.
Adjustment
Adjustment is the physical or electronic act of changing the instrument so that its readings move closer to the reference, for example turning a trim screw or entering a correction in the instrument’s menu. Good practice is to calibrate before adjusting, record the as-found results, adjust if needed, and then calibrate again to record the as-left results. If a laboratory adjusts an instrument without recording the as-found condition, you lose the evidence of how the instrument was performing while it was in service.
Verification
Verification checks whether an instrument meets a specified requirement, such as a tolerance of plus or minus 0.5 degrees. A verification can produce a simple pass or fail. It does not necessarily produce the full set of error values with uncertainty that a calibration does. Both have their place, but they are not interchangeable, and a certificate that only says ‘passed’ tells you much less than one that reports the measured errors.
| A Common and Costly ConfusionMany businesses say ‘calibrated’ when they mean ‘adjusted’ or ‘checked against another instrument in the office.’ A check against another uncalibrated instrument is a comparison, but it is not a traceable calibration, because the reference itself has no documented link to a recognised standard.When an auditor, a regulator, or a customer asks for calibration evidence, they are asking for documented, traceable results with uncertainty, not an assurance that someone looked at the display. |
2. Traceability: The Chain That Gives a Calibration Its Meaning
A calibration is only as good as the reference it was compared against, and that reference is only as good as the one that calibrated it. Metrology handles this with the concept of metrological traceability. The VIM defines it as the property of a measurement result whereby the result can be related to a reference through a documented, unbroken chain of calibrations, each contributing to the measurement uncertainty.
Think of it as a family tree of comparisons. At the top are the units of the International System of Units (the SI), defined and maintained internationally. Below them are national measurement standards held by a country’s national metrology institute. Below those are the reference standards of accredited calibration laboratories. Below those are the working standards a laboratory or company uses day to day, and at the bottom is the instrument on your shop floor or in your cold room.
How the Chain Works in the Philippines
In the Philippines, the National Metrology Laboratory (NML) at the Industrial Technology Development Institute of the Department of Science and Technology, located in Taguig, keeps the country’s national measurement standards. The Philippine Accreditation Bureau (PAB), part of the Department of Trade and Industry, is the national accreditation body. Under Executive Order 802, PAB is mandated to accredit conformity assessment bodies, including testing and calibration laboratories. A calibration laboratory accredited by PAB has been assessed against ISO/IEC 17025, the international standard that specifies the general requirements for the competence, impartiality, and consistent operation of testing and calibration laboratories. The current edition is ISO/IEC 17025:2017.
The practical meaning is this: when an accredited laboratory calibrates your instrument against its reference standards, and those standards were calibrated by a laboratory or institute with a documented link up to national and ultimately SI standards, your instrument’s readings are traceable. If any link in that chain is missing, undocumented, or unaccredited, the traceability claim weakens, no matter how impressive the certificate looks.
Why Uncertainty Grows Down the Chain
The VIM notes that measurement uncertainty necessarily increases along the sequence of calibrations. Each step adds its own uncertainty to the uncertainty inherited from the step above. That is why your instrument cannot be calibrated against an instrument of similar quality. To calibrate a thermometer to within a fraction of a degree, the reference must be several times better than the thermometer, and its own calibration must be better still.
What Traceability Does Not Guarantee
The VIM also cautions that traceability does not by itself ensure that the measurement uncertainty is adequate for a given purpose, or that mistakes are absent. A traceable calibration of an instrument that is simply the wrong tool for the job does not make the job safe. Traceability is necessary, not sufficient. You still need to decide whether the instrument’s accuracy, range, and resolution suit the application.
| What ILAC Looks for in TraceabilityThe international laboratory accreditation cooperation, ILAC, lists the elements it considers necessary to confirm metrological traceability: an unbroken chain to an international or national standard, a documented measurement uncertainty, a documented measurement procedure, accredited technical competence, traceability to the SI, and calibration intervals.That list is a useful checklist when you review a calibration certificate. If you cannot find these elements, ask the laboratory to explain. |
3. Why Instruments Drift, and Why You Cannot See It
No measuring instrument stays exactly as accurate as the day it was made. Sensors age. Springs relax. Electronic references shift with temperature and time. Mechanical parts wear. Instruments are dropped, overloaded, over-heated, contaminated, and exposed to humidity. In the Philippine climate, heat, humidity, and in coastal areas salt-laden air all act on instruments that were designed and first calibrated in a controlled laboratory.
The difficulty is that drift is invisible from the front panel. A digital thermometer that has drifted by 1.5 degrees still shows a crisp, confident number with a decimal place. A pressure gauge whose needle has settled 5 percent off still points neatly at a graduation. Nothing about the display warns you.
A Simple Illustration
Consider an illustrative case, with invented numbers chosen to make the arithmetic easy. A cold room must stay between 2 and 8 degrees Celsius. The monitoring thermometer reads 7.2 degrees, comfortably inside the range, and the operator signs the log. At the next calibration the thermometer is found to read 1.4 degrees lower than the true temperature. The room was actually at 8.6 degrees, above the limit, and has been for some time. The records say compliant. The product has been stored out of range. Without calibration, no one would know.
The same logic applies to a balance in a food plant weighing ingredients, a pressure gauge on a vessel, a torque wrench on an assembly line, or a flow meter used for billing. The instrument looks fine until a comparison against a trusted reference says otherwise.
4. Why a Business Needs Calibration: Six Practical Reasons
Reason 1: Product Quality and Consistency
If your process specification says a heat treatment runs at 180 degrees, or a mixture contains 2.0 percent of an additive, you can only meet the specification if the instruments measuring those quantities are accurate. Uncalibrated instruments produce product that varies for reasons you cannot see, which shows up later as rejects, rework, and complaints.
Reason 2: Safety
Pressure, temperature, force, and electrical measurements often protect people and equipment. A pressure gauge that under-reads can allow a vessel to operate above its safe limit. A temperature controller that has drifted can let a process overheat. Calibration is a basic safety control.
Reason 3: Regulatory and Contractual Requirements
Many regulated sectors expect calibrated, traceable instruments. Pharmaceutical storage, food safety systems based on HACCP, medical facilities, and laboratories accredited to ISO/IEC 17025 are all expected to demonstrate control of their measuring equipment. ISO 9001 quality management systems also require that monitoring and measuring resources be suitable and, where traceability is required, calibrated or verified against traceable standards. Customers, particularly multinationals, often write calibration requirements into supplier agreements.
Reason 4: Audit and Inspection Readiness
When an inspector or auditor asks how you know your instruments are accurate, a current, traceable calibration certificate for each relevant instrument is the answer they expect. A missing or expired certificate is one of the easiest findings for an auditor to raise, because it requires no technical interpretation.
Reason 5: Cost Control
Calibration costs money, but so do inaccurate measurements. Over-filling packs gives product away. Under-filling creates compliance risk. Running a furnace hotter than necessary wastes energy. Rejecting good product because a gauge reads high wastes material. A modest annual calibration cost is usually small compared with the cost of acting on wrong numbers.
Reason 6: Defensible Decisions
When something goes wrong, such as a product complaint, a recall, an accident, or a dispute with a supplier, calibration records are part of the evidence that you measured properly. Organisations that can show traceable calibration records are in a stronger position to defend their decisions.
5. What Gets Calibrated: Common Instrument Types
Almost any instrument that produces a number can be calibrated. The table below lists common categories found in Philippine businesses and the kind of reference used. Whether a particular laboratory can calibrate a given instrument depends on its scope of accreditation, so always check the scope.
| Quantity | Typical Instruments | Where You Find Them | What the Calibration Compares |
| Temperature | Thermometers, data loggers, thermocouples, RTD probes, temperature controllers, ovens, incubators, cold rooms | Pharmaceutical and food storage, laboratories, kitchens, process plants | Instrument readings against a reference thermometer at several points in a controlled bath, dry-block, or chamber |
| Humidity | Hygrometers, humidity loggers | Cold chain, stability chambers, clean areas, storage rooms | Readings against a reference hygrometer or humidity generator |
| Pressure | Gauges, transmitters, test gauges, vacuum gauges | Boilers, compressors, process lines, hydraulic systems | Readings against a reference pressure standard such as a deadweight tester or digital pressure reference |
| Mass | Balances, scales, weighbridges | Laboratories, food plants, packing lines, trading | Readings against reference weights of known mass |
| Force and torque | Torque wrenches, load cells, testing machines | Assembly lines, construction, materials testing | Readings against reference force or torque transducers |
| Dimensional | Calipers, micrometers, gauge blocks, height gauges | Machine shops, fabrication, quality control | Readings against reference gauge blocks or length standards |
| Electrical | Multimeters, clamp meters, insulation testers, power analysers | Maintenance, electronics, electrical contracting | Readings against reference calibrators and sources |
| Volume and flow | Pipettes, burettes, flow meters | Laboratories, process plants, utilities | Delivered or measured volume against gravimetric or reference flow methods |
6. What Happens During a Calibration
Although procedures differ by instrument type, most calibrations follow the same broad sequence. Knowing it helps you prepare your equipment and review the result.
- Receipt and identification: the laboratory records the instrument’s make, model, serial number, and condition, and confirms what calibration is requested and over what range.
- Preliminary inspection: the laboratory checks for obvious damage, contamination, or faults that would make calibration meaningless, and tells you if the instrument is not fit to be calibrated.
- Environmental stabilisation: the instrument is allowed to reach stable conditions in the laboratory, since temperature and humidity can influence many instruments.
- As-found measurement: the instrument is compared against reference standards at a defined set of points across its range, and the results are recorded before any adjustment.
- Adjustment, if requested and possible: if the instrument is out of tolerance and adjustment is allowed, it is adjusted, and the laboratory documents that this was done.
- As-left measurement: if adjustment was performed, the instrument is compared again and the new results recorded.
- Uncertainty evaluation: the laboratory calculates the measurement uncertainty for each calibration point following recognised methods.
- Certificate issue: the laboratory reviews and authorises a calibration certificate with the results, uncertainties, references used, conditions, and traceability statement.
How to Prepare Your Instruments
- Clean the instrument and remove any contamination, especially probes and weighing pans.
- Send the accessories that belong with the instrument, such as probes, cables, and adapters, because the calibration often applies to the instrument as a system.
- Tell the laboratory the range and points that matter for your actual use, so calibration covers where you operate rather than only the instrument’s full span.
- Tell the laboratory about known faults, recent drops, or unusual behaviour.
- Provide the tolerance or acceptance limit you apply, if you want a statement of conformity against it.
7. How Often Should You Calibrate?
There is no single universal interval. The right interval depends on the instrument’s stability, how heavily and in what conditions it is used, the consequences of an out-of-tolerance result, the manufacturer’s recommendation, and what your own calibration history shows. A common starting point for many instruments is twelve months, which is then lengthened or shortened based on evidence. Instruments in critical applications, in harsh environments, or with a history of drifting are calibrated more often. Instruments with a long record of stable results and low consequence of error may justify longer intervals, but that decision should be made on documented data, not convenience.
Some sectors set expectations. For example, in the pharmaceutical cold chain discussed elsewhere in this series, annual calibration of monitoring sensors is the commonly applied minimum, with shorter intervals for the highest-risk applications. A dedicated article on calibration intervals will follow in this series.
8. Reading a Calibration Certificate: What It Should Contain
A calibration certificate is the permanent record of the calibration. A certificate from an accredited laboratory should contain, at a minimum, the following:
- The laboratory’s name and address, and a unique certificate number
- The laboratory’s accreditation body and accreditation number, where the calibration is within its accredited scope
- A clear identification of the instrument calibrated, including serial number
- The date of calibration and the date of issue
- The calibration method or procedure used
- The reference standards used and their own traceability
- The environmental conditions during calibration where relevant
- The results, at each calibration point, showing the reference value, the instrument reading, and the error
- The expanded measurement uncertainty at each point, with the coverage factor
- A statement of metrological traceability
- The authorising signature of a responsible person
| Certificate of Conformance Is Not a Calibration CertificateSome suppliers provide a document titled ‘Certificate of Conformance’, ‘Certificate of Validation’, or ‘Factory Calibration’ with a new instrument. These can be useful as product documents, but they are usually statements by the manufacturer. They often do not show individual measured errors, uncertainty, or an unbroken traceability chain to national standards through an accredited laboratory.If your auditor, regulator, or customer requires traceable calibration, ask specifically for an individual calibration certificate that shows measured results and uncertainty from a laboratory competent for that quantity and range. |
Reading the Results
The most important columns are the error at each point and the uncertainty. If an instrument is allowed an error of plus or minus 0.5 degrees and the certificate shows an error of 0.4 degrees with an uncertainty of 0.2 degrees, the instrument is within tolerance on the nominal value, but the true error could be as large as 0.6 degrees once uncertainty is considered. Whether that is acceptable depends on your decision rule, which is why it helps to agree with the laboratory in advance how uncertainty will be treated when a statement of conformity is required. The separate article on measurement uncertainty in this series goes deeper into this.
9. Choosing a Calibration Laboratory
Not every laboratory that issues a certificate is equally competent, and the cheapest quote often reflects a narrower service than it appears. When you compare laboratories, these points matter most.
Check the Accreditation and the Scope
Accreditation by PAB to ISO/IEC 17025 shows that a laboratory’s competence has been assessed against an international standard. But accreditation is granted for a defined scope: specific quantities, ranges, and uncertainties. A laboratory may be accredited for temperature but not for pressure, or for a certain temperature range but not beyond it. Ask for the scope of accreditation and confirm that your instrument and range fall inside it. A certificate for a quantity outside the scope does not carry the accreditation mark in the same way, and may not satisfy a requirement for accredited calibration.
Ask About Uncertainty
A laboratory that cannot tell you the uncertainty it achieves for your instrument is not giving you a complete calibration. The uncertainty on the certificate should be small enough compared with your tolerance to support your decisions.
Ask About Turnaround and On-Site Options
Some instruments are best calibrated in the laboratory under controlled conditions. Others, such as installed sensors, large balances, or cold rooms, may need to be calibrated on site. Ask what is possible, and what the trade-off in uncertainty is for on-site work.
Ask About As-Found Data
If an instrument is found out of tolerance, you need the as-found data to assess what may have been affected since the last calibration. Confirm that the laboratory reports as-found results before any adjustment.
A fuller checklist is given in the article in this series on choosing a calibration laboratory in the Philippines.
10. In-House Calibration or External Laboratory?
Larger organisations often wonder whether to build their own calibration capability. The answer depends on volume, technical capacity, and the level of assurance required. Many organisations use a hybrid model: routine checks and simple calibrations performed in-house against reference standards that are themselves calibrated by an accredited laboratory, and more demanding or higher-risk calibrations sent externally. An in-house programme still depends on external traceability for its reference standards, so it does not remove the need for an accredited laboratory. It changes where the routine work is done. The article on building an in-house calibration programme in this series sets out the decision in more detail.
11. Frequently Asked Questions
Is calibration the same as adjustment?
No. Calibration measures and documents how an instrument’s readings compare with a reference. Adjustment changes the instrument. Good practice records the as-found condition, adjusts if needed, and then records the as-left condition.
Does a new instrument need calibration?
Often yes, if you need documented, traceable evidence of its accuracy. A manufacturer’s declaration is not the same as an individual traceable calibration. Whether to calibrate before first use depends on the application and on what your quality system or customer requires.
Can we calibrate our own instruments?
You can calibrate instruments in-house if you have suitable reference standards that are themselves traceably calibrated, documented procedures, competent personnel, and uncertainty evaluation. Calibration against an uncalibrated reference, or against another instrument of similar quality, is not traceable calibration.
What does PAB accreditation actually tell me?
It tells you that the Philippine Accreditation Bureau has assessed the laboratory against ISO/IEC 17025 for a stated scope and found it technically competent for that scope. It does not mean every service the laboratory offers is accredited. Check the scope.
How do I know whether my instrument passed?
A calibration certificate reports measured errors and uncertainties. It does not necessarily say ‘pass’ or ‘fail’, because that depends on the tolerance you apply. If you need a statement of conformity, tell the laboratory your tolerance and ask how it will treat measurement uncertainty in the decision.
What should I do if an instrument is found out of tolerance?
Review what that instrument measured since its last good calibration, assess whether any decisions or products could have been affected, document the investigation, and decide on corrective action. This is why as-found data matters.
Conclusion: Calibration Is How You Earn the Right to Trust a Number
Every business that makes, stores, tests, or sells something depends on measurements, and every measurement depends on an instrument whose accuracy changes over time. Calibration is the disciplined way of finding out how much to trust each instrument, and traceability is what makes that answer credible to someone outside your organisation.
You do not need to calibrate everything, and you do not need to treat calibration as a burden. Start by listing the instruments whose readings drive important decisions: quality, safety, compliance, or money. Confirm which of them have current traceable calibration certificates. Check that the laboratory’s accreditation scope covers what it calibrated. Set intervals based on risk and history. Keep the as-found data. That simple discipline will already put you ahead of many organisations.
Metrologie Solutions Philippines provides PAB-accredited calibration and related metrology services for Philippine organisations. If you are unsure which of your instruments need calibration, or whether your existing certificates would satisfy an auditor, contact us for a practical review.
| Not Sure Where to Start?Send us a list of your measuring instruments with make, model, and the range you use them over, and we will tell you which are likely to need traceable calibration and which of our accredited services cover them.Website: metrologiesolutions.com | Services: Calibration · Thermal Mapping · Metrology Training |
| About Metrologie Solutions PhilippinesMetrologie Solutions Philippines is a PAB-accredited calibration laboratory providing calibration, thermal mapping, and metrology training services to pharmaceutical, food, healthcare, manufacturing, and logistics organisations across the Philippines. Always confirm the specific quantities and ranges covered by any laboratory’s scope of accreditation before commissioning calibration work.Website: metrologiesolutions.com | Services: Calibration · Thermal Mapping · Metrology Training |