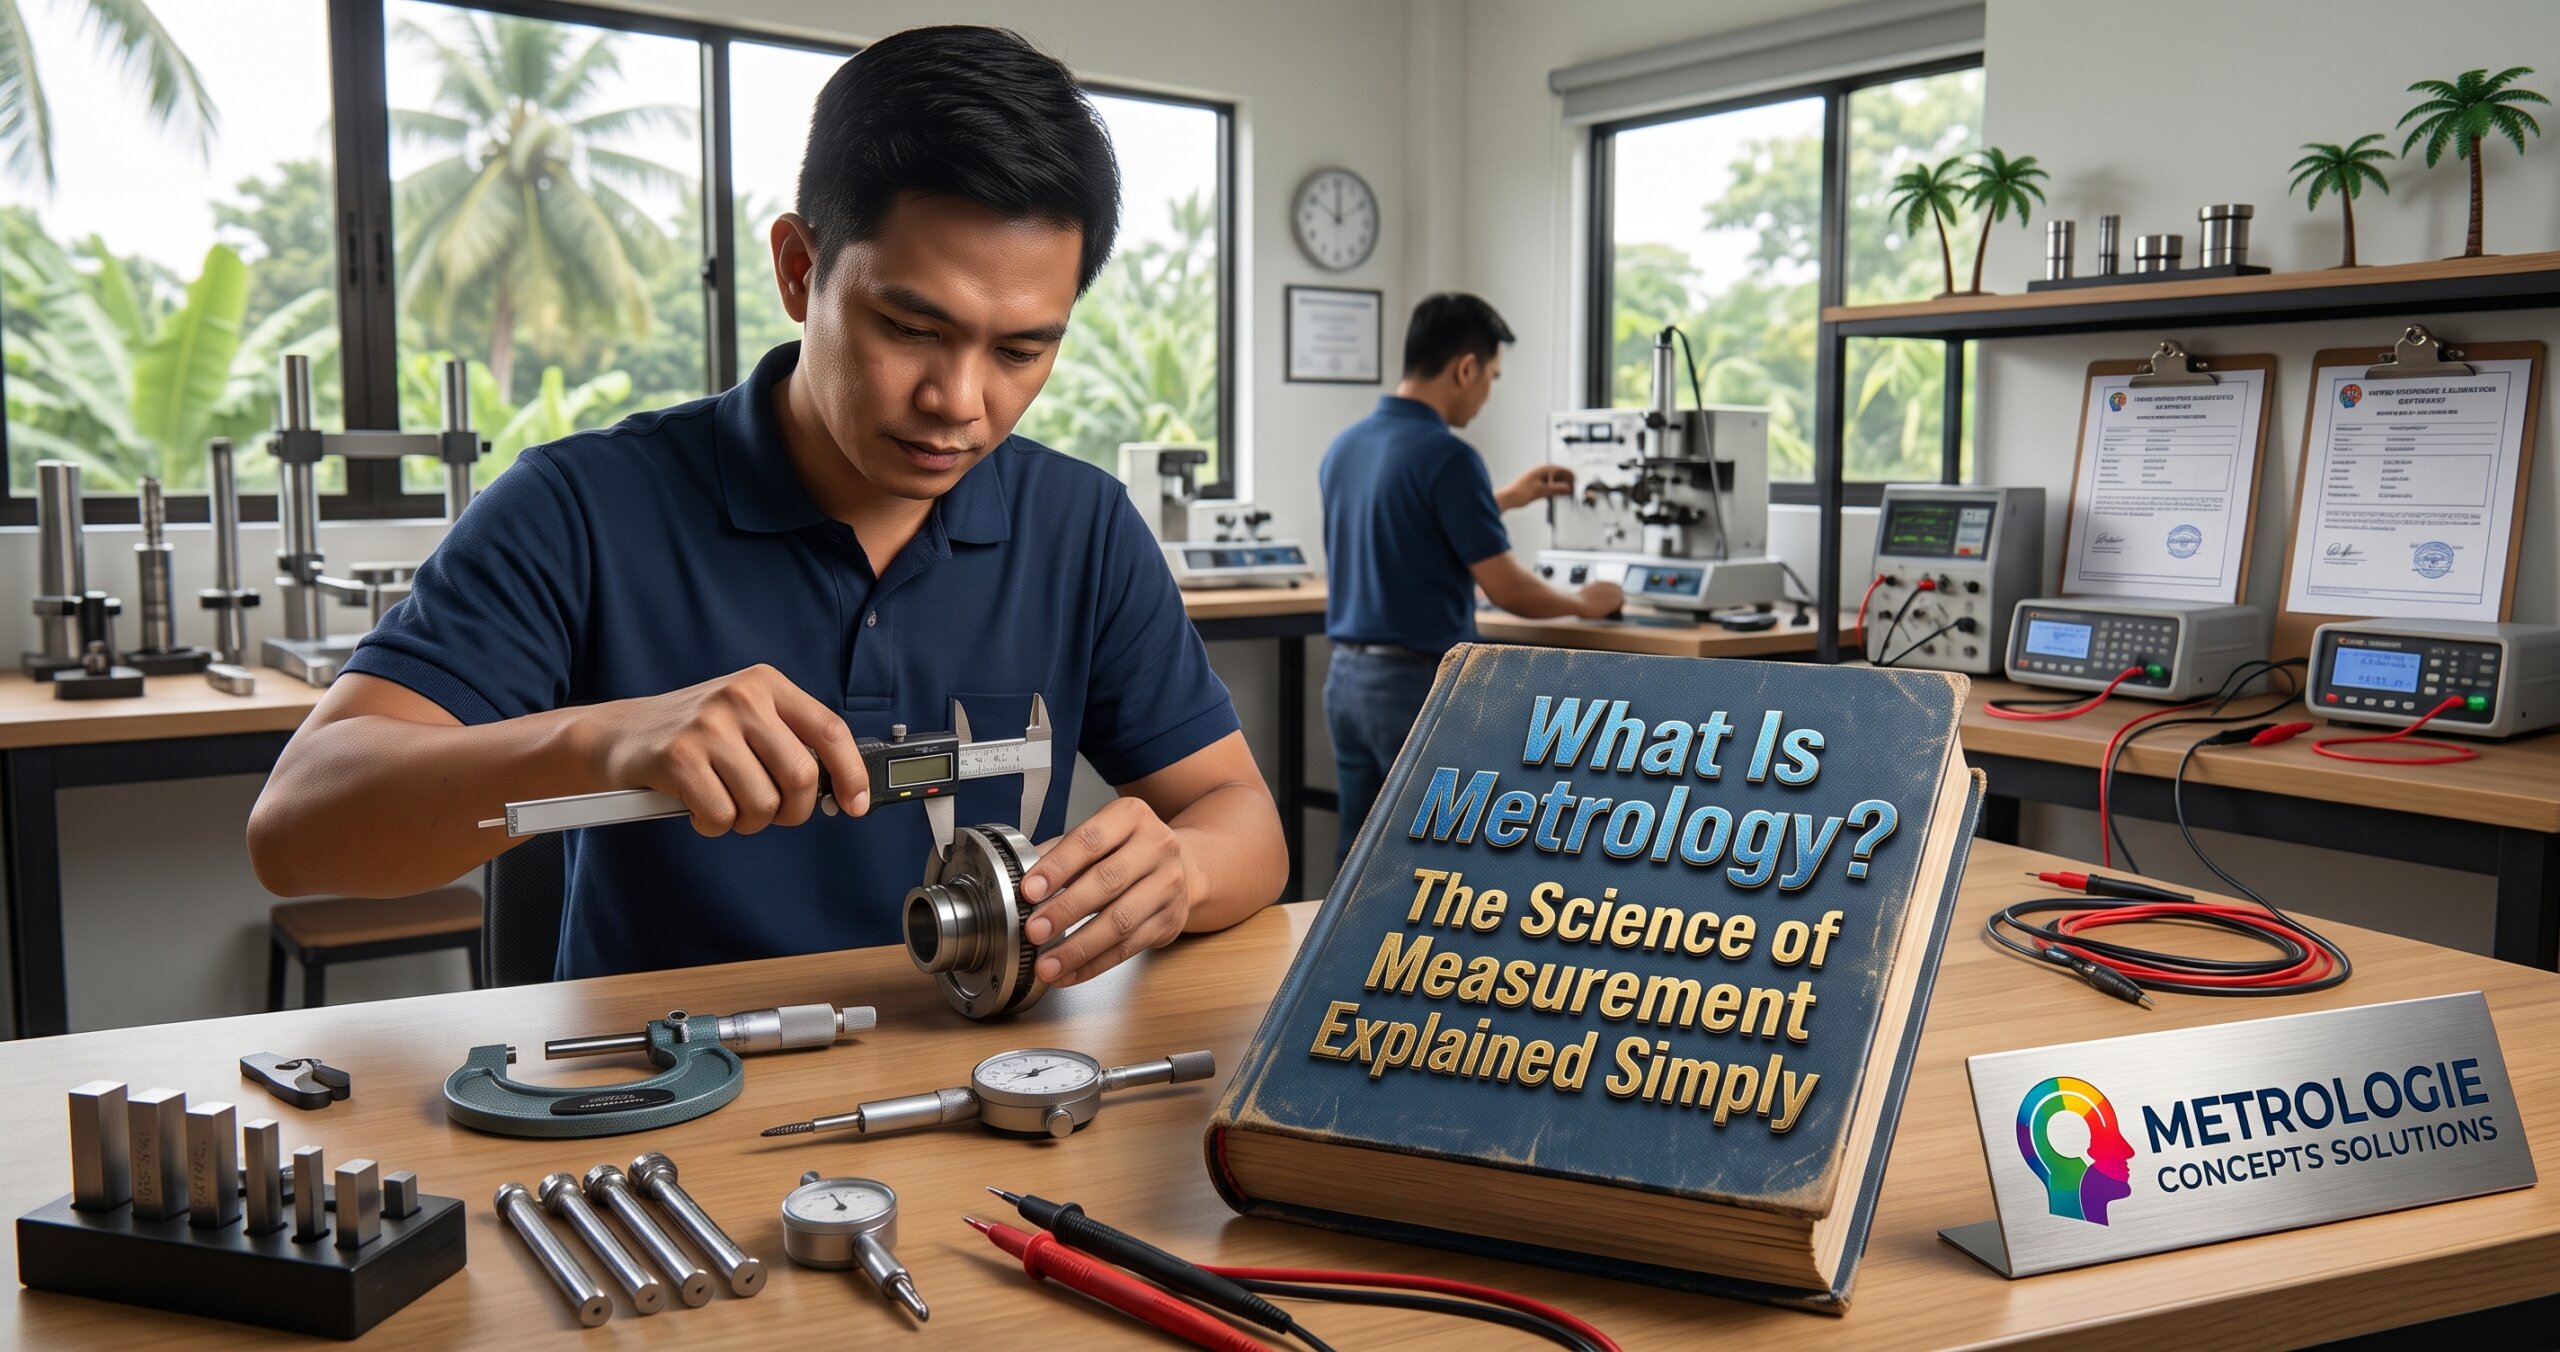
Metrology is the science of measurement and its application. It covers how measurement units are defined, how measurements are made, how much doubt is attached to every result, and how a number measured in one place can be trusted and compared with a number measured somewhere else. In everyday terms, metrology is the discipline that makes a kilogram in Davao the same as a kilogram in Dubai, and makes a temperature reading in a cold room mean something to an inspector who has never visited it.
That short definition hides a surprisingly large subject. Metrology reaches from the constants of physics that define the second and the kilogram, through the national laboratories that keep the country’s measurement standards, to the weighing scale at the market, the fuel pump at the station, the thermometer in a pharmacy refrigerator, and the electricity meter on the wall of your house. You rarely notice it, because when it works, nothing happens. Prices are fair, products fit, medicines stay potent, and bridges carry their loads. You notice metrology mainly when it fails.
This article explains metrology from the beginning. You will learn what it is and is not, why it matters, how it divides into three branches, what the International System of Units (SI) actually is and why it was redefined in 2019, the handful of ideas every person who works with measurements should understand, how the Philippine measurement system is organised under the National Metrology Act, and how metrology shows up in everyday sectors such as food, health, logistics, and manufacturing. It also shows how a practical measurement study such as thermal mapping is an application of metrology.
| The Short VersionMetrology is the science of measurement and its application, covering units, methods, uncertainty, and traceability.It has three branches: scientific metrology (defining units), industrial metrology (making measurements reliable in production and services), and legal metrology (protecting the public in trade, health, and safety).Every measurement result is a value plus a doubt. Metrology is how we state the value honestly, keep the doubt small enough for the job, and connect the result to common references so others can trust it. |
1. What Metrology Is, and What It Is Not
The international vocabulary of metrology, known as the VIM and produced jointly by the major international standards and measurement organisations, defines metrology as the science of measurement and its application. Its accompanying note adds that metrology includes all theoretical and practical aspects of measurement, whatever the measurement uncertainty and field of application. That last phrase matters. Metrology is not only about the world’s most precise instruments in national laboratories. It applies equally to a kitchen scale and to an atomic clock. The principles are the same; only the level of care and the size of the doubt differ.
Metrology Is Not Meteorology
The two words are confused constantly, even by educated readers, and search engines reflect that. Meteorology is the study of weather and the atmosphere. In the Philippines it is associated with PAGASA, which forecasts typhoons and rainfall. Metrology, spelled without the extra letters, is the study of measurement. The two do meet: weather forecasting depends on accurate temperature, pressure, humidity, and wind measurements, so meteorology is a heavy user of metrology. But they are different fields.
Metrology Is Not Only Calibration
People who first meet metrology through a workplace often assume it means calibrating instruments. Calibration is one tool within metrology, an important one, but metrology is much wider. It includes defining units, developing measurement methods, evaluating uncertainty, designing measurement studies, setting legal requirements for instruments used in trade, and training people to measure well. A thermal mapping study, for example, is a metrological exercise in which the main skill is designing the measurement, not adjusting an instrument.
Metrology Is Not Just Precision
A very precise instrument can still give the wrong answer. A scale that reads 10.001 kilograms every time you weigh the same object, when the object truly weighs 9.800 kilograms, is precise but not accurate. Metrology cares about both, and about the difference between them, which is covered later in this article.
2. Why Metrology Matters
Measurement underpins almost everything that modern economies do. Consider a few ordinary moments from a single day in the Philippines.
- You buy rice by the kilo at a market. The price you pay is fair only if the scale reads correctly.
- You fill a tank with fuel. The litres on the pump display are the litres you are billed for.
- A pharmacist stores insulin in a refrigerator. Whether the insulin is still effective depends on whether the temperature stayed within a narrow range, and on whether the thermometer telling the pharmacist so can be believed.
- A factory machines a part to a tolerance of a fraction of a millimetre. Whether the part fits depends on measuring tools that agree with the tools used by the customer’s inspector.
- A hospital reads a patient’s blood pressure and body temperature. Decisions about treatment follow.
- A power utility bills your household for electricity consumed. The meter is a measuring instrument that millions of people rely on to be fair.
In each case, a number appears on a display, and someone acts on it. The action is only as sound as the number. Metrology is the system of ideas and institutions that gives people grounds to trust those numbers.
Four Things Trustworthy Measurement Enables
- Fair trade: buyers and sellers agree on quantity because both rely on shared units and checked instruments.
- Safety: pressure vessels, medical devices, electrical installations, food storage, and vehicles are all designed and controlled using measurements.
- Quality and interchangeability: parts made in different factories, even different countries, fit together because they were measured against common references.
- Science and innovation: discoveries can only be verified by others if the measurements behind them can be reproduced and compared.
The Cost of Poor Measurement
Poor measurement rarely announces itself. It shows up as product that is slightly out of specification, as customers who lose confidence, as batches that are rejected for reasons nobody can trace, as inspection findings, and as decisions made on false comfort. A cold room that appears to be at 5 degrees Celsius because the monitoring sensor sits in the coolest corner may have shelves at 9 degrees that nobody has measured. The harm comes from not knowing what you do not know. Metrology reduces that blind spot.
3. The Three Branches of Metrology
Metrologists commonly divide the field into three branches. They overlap, but each has a different purpose and a different set of institutions behind it.
Scientific (Fundamental) Metrology
Scientific metrology is concerned with the definition and realisation of units of measurement, the development of new measurement methods, and the maintenance of the highest-level measurement standards. National metrology institutes and the international bodies that coordinate them work in this branch. The work done here is what allowed the 2019 redefinition of the SI, in which precise measurements of fundamental constants, using devices such as the Kibble balance, made it possible to define the kilogram through a constant of nature instead of a physical object.
Industrial (Applied) Metrology
Industrial metrology is the application of measurement to manufacturing, laboratories, healthcare, logistics, and other processes in society. It is where most working professionals meet the subject. It covers choosing the right instrument for a task, setting up measurement processes, controlling and monitoring measuring equipment, understanding the uncertainty of results, and ensuring that results are traceable to national and international standards. A country’s industrial metrology capability is widely regarded as an indicator of how well its industry can compete.
Legal Metrology
Legal metrology covers the measurements and measuring instruments that are subject to statutory requirements, usually because they affect trade, health, safety, or the environment. Instruments that are used to sell goods by weight, volume, or length, or to bill for utilities, are typical examples. The purpose is protection of the public and of fair dealing: the buyer cannot check the pump or the scale, so the state steps in to ensure the instrument is fit for use. Internationally, the OIML (International Organization of Legal Metrology) develops model recommendations that countries use as a basis for their own rules.
| A Quick Way to Remember the Three BranchesScientific metrology asks: what is a kilogram, and how do we realise it as precisely as possible?Industrial metrology asks: how do we make sure the measurements in our plant, laboratory, or warehouse are reliable enough for our decisions?Legal metrology asks: how do we make sure instruments used in trade and public protection can be trusted by people who cannot check them for themselves? |
4. The SI: The Language of Measurement
For measurements to be comparable, people must agree on units. Today almost every country uses the International System of Units, abbreviated SI from its French name, Système International d’Unités. The SI grew out of the metric system and the Metre Convention, a treaty signed in 1875 that created a framework for international cooperation in measurement. The name SI was adopted in 1960, and the system took its current form in 1971 when the mole was added as the base unit for amount of substance. The BIPM, the International Bureau of Weights and Measures, maintains the system under the authority of the member states of the Metre Convention.
The Seven Base Units
The SI rests on seven base units. Every other unit, called a derived unit, is built from combinations of these seven. Speed in metres per second, pressure in pascals, and energy in joules all come from the base units.
| Base Quantity | Base Unit | Symbol | Defined Today By (Fixed Constant) |
| Time | second | s | The caesium-133 hyperfine transition frequency |
| Length | metre | m | The speed of light in vacuum |
| Mass | kilogram | kg | The Planck constant |
| Electric current | ampere | A | The elementary charge |
| Thermodynamic temperature | kelvin | K | The Boltzmann constant |
| Amount of substance | mole | mol | The Avogadro constant |
| Luminous intensity | candela | cd | The luminous efficacy of a specified monochromatic radiation |
The 2019 Redefinition
For more than a century the kilogram was defined by a physical object: a cylinder of platinum-iridium alloy kept at the BIPM near Paris, known as the International Prototype of the Kilogram. That arrangement had an obvious weakness. If the object changed, even by a few micrograms, the definition of mass itself would shift, and nothing else could be used to check it.
In November 2018 the member states of the Metre Convention voted to revise the SI, and the revision took effect on 20 May 2019. Four of the seven base units, the kilogram, the ampere, the kelvin, and the mole, were redefined in terms of exact fixed values of fundamental constants of nature. With this change, all seven base units are now defined through constants rather than artefacts. The practical consequence, as metrologists describe it, is that the units can in principle be realised anywhere in the world with suitable equipment, without reference to a single object held in one vault.
The date was not chosen at random. 20 May is World Metrology Day, which commemorates the signing of the Metre Convention on 20 May 1875. For ordinary users, nothing changed overnight: a kilogram of rice weighed the same on 21 May 2019 as on 19 May. The redefinition improves the long-term stability and universality of the system rather than altering everyday values.
5. Key Ideas Everyone Who Measures Should Understand
You do not need advanced mathematics to understand the core ideas of metrology. A small vocabulary goes a long way. The table below gives plain-language meanings of the terms that cause the most confusion.
| Term | Plain-Language Meaning | Everyday Example |
| Quantity | A property that can be measured | Length of a table, temperature of a room, mass of a bag |
| Unit | An agreed amount used to express a quantity | Metre, degree Celsius, kilogram |
| Measurand | The specific quantity you intend to measure | The temperature at the top shelf of a cold room, not ‘the room temperature’ in general |
| Measurement result | A value reported with its unit and its uncertainty | 4.8 °C, with an uncertainty of 0.3 °C |
| Error | The difference between what an instrument shows and the true value | A scale reading 0.2 kg too high has an error of +0.2 kg |
| Accuracy | How close a result is to the true value | A thermometer that reads 5.0 °C when the true value is 5.0 °C is accurate |
| Precision (repeatability) | How closely repeated measurements agree with one another | A scale that gives the same reading each time is precise, even if wrong |
| Resolution | The smallest change an instrument can display | A thermometer that shows 0.1 °C steps has a resolution of 0.1 °C |
| Measurement uncertainty | The doubt about a result, expressed as a range within which the true value is expected to lie | ‘25.0 °C ± 0.3 °C’ means the true value is believed to be within that range |
| Traceability | The ability to relate a result to a reference through a documented, unbroken chain of comparisons | A reading connected through a chain of references back to the SI |
Accuracy and Precision Are Different Things
Imagine throwing darts. If all your darts land in a tight cluster in one corner of the board, you are precise but not accurate. If they are scattered evenly around the bullseye, you are accurate on average but not precise. If they cluster on the bullseye, you are both. In measurement, a precise instrument can be consistently wrong, which is why checking it against a trusted reference matters, and an accurate-on-average instrument can still be too noisy to be useful for fine decisions.
Every Measurement Result Has Doubt
This is the single most important idea in metrology, and the one that people new to the field find hardest to accept. No measurement gives the true value exactly. There is always some doubt, from the instrument, the method, the environment, the operator, and the thing being measured. Metrology does not pretend the doubt away. It estimates it, states it, and compares it with what the decision needs.
Consider a pharmacy that must keep a medicine between 2 and 8 degrees Celsius. If the thermometer reads 7.9 degrees and its uncertainty is plus or minus 0.5 degrees, the true temperature could be as high as 8.4 degrees. A reading inside the limit is not the same as proof of being inside the limit. Understanding uncertainty is what lets a responsible person decide how much safety margin to build in.
Traceability: Trust That Travels
Traceability is the property of a measurement result whereby it can be related to a reference through a documented, unbroken chain of comparisons, each with stated uncertainty. In practical terms it means the number on your instrument is linked, step by step, to national standards and ultimately to the SI. Without that link, two organisations measuring the same thing might disagree with no way to tell who is right. With it, results become comparable across places, companies, and years.
6. Five Sources of Measurement Error
When a measurement turns out to be wrong, the cause usually falls into one of five groups. Learning to think in these groups is a practical skill that applies in any field.
1. The Instrument
Instruments have limited accuracy and resolution, and they change with age, wear, and handling. A sensor that was accurate when new may drift over time. The instrument may also be unsuitable for the task, such as using a thermometer designed for air in a liquid, or a scale with too coarse a resolution for small quantities.
2. The Method
How you measure matters as much as what you measure with. Where the sensor is placed, how long you wait for it to settle, how many readings you take, and whether you account for the instrument’s response time all affect the result. A good instrument used badly gives a poor measurement.
3. The Environment
Temperature, humidity, vibration, air movement, and electrical interference can all affect measurements. Many instruments are specified for particular environmental ranges, and a tropical climate with high heat and humidity can push equipment outside the conditions it was designed for.
4. The Operator
People read scales from different angles, round numbers differently, record values incorrectly, and apply procedures inconsistently. Training, clear procedures, and good design of instruments and records reduce operator-related error, but they do not remove it.
5. The Thing Being Measured
The object or process itself is rarely perfectly uniform. The temperature inside a warehouse differs from place to place. The diameter of a shaft differs along its length. A single reading at a single point describes that point only. Recognising the variability of the thing being measured is the starting point for sampling properly.
| Why ‘One Reading’ Is Rarely EnoughMany measurement problems arise because one reading is treated as though it describes the whole object, room, or process. A single thermometer on the wall of a cold room describes the temperature at the wall. It does not describe the temperature at the door, near the ceiling, or beside the cooling unit.Good metrology starts by asking: what exactly am I trying to know, where and when, and how many measurements would I need to know it with confidence? |
7. How the Measurement System Works in the Philippines
Philippine measurement is organised under Republic Act No. 9236, the National Metrology Act of 2003. The Act established a national metrology system covering units of measurement, measuring instruments, measurement standards, their application and metrological controls, a laboratory accreditation system, and a system of appropriate penalties. It also created a National Metrology Board, chaired by the Department of Science and Technology (DOST), whose secretariat is the Industrial Technology Development Institute (ITDI).
The National Metrology Laboratory
The National Metrology Laboratory of the Philippines (NML), a division of DOST-ITDI based in Bicutan, Taguig, serves as the country’s national metrology institute. It is responsible for establishing, maintaining, and disseminating the Philippine national measurement standards. In the Philippine reports submitted to the Asia-Pacific Legal Metrology Forum, the NML is described as the custodian of national standards. Other institutions are designated for particular quantities, for example PAGASA for time, and the Philippine Nuclear Research Institute and the Department of Health’s device-regulation bureau for ionising radiation, while the NML holds the national standards for most other quantities such as mass, length, electricity, temperature, force, and pressure.
Links to the International System
The NML provides the Philippines’ link to the world measurement system. The Philippines became an Associate State of the General Conference on Weights and Measures (CGPM) on 1 June 2002, and the NML is the signatory of the CIPM Mutual Recognition Arrangement, the framework through which national metrology institutes recognise one another’s measurement capabilities. Through ITDI, the country is also a full member of the Asia-Pacific Metrology Programme (APMP) and the Asia-Pacific Legal Metrology Forum (APLMF).
Accreditation and Standards
The Department of Trade and Industry (DTI) supports the national systems for standardisation and accreditation. The Philippine Accreditation Bureau (PAB) accredits testing and calibration laboratories against ISO/IEC 17025, and the Bureau of Philippine Standards (BPS) handles national standards development. These bodies sit alongside the NML, so that measurement standards, laboratory competence, and product standards form connected parts of one national quality infrastructure.
Legal Metrology in Practice
Legal metrology in the Philippines involves several national agencies and local government units. Reports to the regional legal metrology forum describe the instruments subject to control and name local government units and sector regulators as stakeholders in checks such as those on fuel dispensers. Since the public cannot easily verify a pump or a scale for themselves, these controls are a practical expression of metrology protecting consumers.
Celebrating the System
DOST-ITDI marks World Metrology Day each year. In 2024, for example, its National Metrology Division used the occasion to unveil a new airspeed laboratory, an example of the national system expanding its capability so that Philippine industry can obtain measurement services locally.
8. Metrology in Everyday Philippine Sectors
Metrology is not confined to laboratories. The table below shows how measurement concerns appear across sectors that most Philippine readers will recognise.
| Sector | Typical Measurements | Why Reliable Measurement Matters |
| Retail and trade | Weight, volume, length, and price computing at scales, pumps, and meters | Fair dealing between buyer and seller; public protection through legal metrology |
| Food manufacturing and storage | Temperature, time, weight, water activity, pH | Food safety limits, shelf life, labelling accuracy, export acceptance |
| Pharmaceutical and healthcare | Temperature, humidity, mass, volume, pressure, clinical readings | Product potency, patient safety, regulatory compliance |
| Cold chain and logistics | Temperature, humidity, time, location | Keeping vaccines, medicines, and perishable foods within safe ranges from origin to destination |
| Manufacturing and engineering | Dimensions, force, torque, pressure, electrical quantities | Fit, function, safety, customer acceptance |
| Construction | Length, level, concrete strength, load | Structural safety, compliance with codes |
| Energy and utilities | Electricity, water, gas, and fuel quantities | Fair billing, system efficiency, loss detection |
| Environment and weather | Temperature, rainfall, wind, air and water quality | Forecasting typhoons, protecting communities, regulatory monitoring |
| Education and research | All of the above, plus specialised quantities | Reproducible results; training the next generation of metrologists and technicians |
9. A Worked Example: Metrology in a Thermal Mapping Study
Thermal mapping is a good illustration of metrology in action, because it shows each idea from this article working together. The question it answers sounds simple: what are the temperatures inside this storage space, and do they stay within the required limits?
Defining the Measurand
The first metrological step is defining what is to be measured. ‘The temperature of the room’ is not a well-defined measurand, because a room does not have one temperature. A better definition is: the air temperature at each of a defined set of positions throughout the storage volume, recorded at a defined interval over a defined period, under defined operating conditions. Defining the measurand clearly is the foundation of everything that follows.
Recognising the Variability of the Thing Measured
A storage space is not uniform. Air near a door warms when the door opens. Air near the ceiling is often warmer than air near the floor. Air near a cooling unit may be colder than the rest of the room. The thing being measured varies in space and in time, which is why a single sensor cannot describe it. A thermal mapping study deliberately samples the space at many positions to reveal this variation.
Choosing Instruments and Methods
Instruments must have accuracy, resolution, and range suited to the acceptance limits. Sensor positions follow a rationale: corners, door zones, ceiling and floor levels, and places near the cooling equipment. The recording interval is chosen to capture events such as door openings. The study runs long enough to capture daily cycles and, where relevant, seasonal conditions. These are method decisions, and they determine how trustworthy the result will be.
Dealing with Uncertainty
Every sensor reading carries uncertainty. If the acceptance limit is 8 degrees Celsius and a sensor shows 7.8 degrees with an uncertainty of 0.4 degrees, the study must treat that reading with care. A well-designed study states the instrument uncertainty, applies a decision rule that accounts for it, and reports results honestly rather than as unqualified pass or fail statements.
Traceability and Reporting
The instruments used in a thermal mapping study are expected to have traceable measurement records, so that the result can be related to national standards through a documented chain. The report documents the measurand, the sensor positions, the conditions, the data, the uncertainty considerations, and the conclusion, so that a reviewer can follow the reasoning and, if needed, repeat the study.
Seen this way, a thermal mapping report is not just a compliance document. It is a small, well-designed measurement system applied to a real problem, and every principle in this article appears in it. This is why metrology training helps people who work with such studies: it replaces rule-following with understanding.
10. Common Misconceptions About Metrology
‘If the display shows a number, it must be right.’
Digital displays look authoritative, but a digital instrument can be just as wrong as an analogue one. The number of decimal places shown tells you the resolution, not the accuracy.
‘More decimal places mean a better measurement.’
A reading of 4.8217 degrees from an instrument with an uncertainty of half a degree is not more informative than 4.8. Extra digits can create a false impression of exactness.
‘A new instrument is automatically accurate.’
New instruments usually perform well, but they are not guaranteed to be accurate for your application, and accuracy changes over time. Whether a particular instrument is good enough for a particular decision is a question worth asking rather than assuming.
‘Metrology is only for laboratories.’
Every workplace that makes decisions from measurements is doing metrology, knowingly or not. The question is whether it is done well.
‘Metrology is the same as meteorology.’
As noted at the start, one is the science of measurement and the other is the science of weather. Both matter to the Philippines, and they are connected, but they are not the same.
11. Learning Metrology and Working in the Field
People come to metrology from many backgrounds: physics, engineering, chemistry, instrumentation, quality assurance, and technical-vocational training. What they have in common is curiosity about whether a number can be trusted.
What Metrology Professionals Do
- Design measurement processes and studies, and decide where, when, and how to measure.
- Evaluate measurement uncertainty and judge whether it is small enough for the purpose.
- Maintain and use measurement standards and reference equipment.
- Help organisations meet quality and regulatory requirements related to measurement.
- Investigate measurement problems when results disagree or products fail.
- Train colleagues, so that good measurement practice becomes routine.
Foundational Skills
- Comfort with units and basic mathematics, including averages and spread of data.
- An understanding of uncertainty and how to combine its sources.
- Familiarity with the structure of quality standards for laboratories and measurement management.
- Careful record-keeping and clear technical writing.
- Curiosity and a healthy scepticism toward numbers.
For readers who want structured learning, short courses and workshops provide a faster route into the subject than self-study alone, particularly on uncertainty, which many people find easier with worked examples and discussion. Our related articles in this series on metrology training in the Philippines and on measurement uncertainty training describe what is available and who benefits most.
12. World Metrology Day: Why 20 May Matters
Each year on 20 May, the metrology community celebrates World Metrology Day. The date marks the anniversary of the signing of the Metre Convention in 1875, the treaty that laid the foundation for the global measurement system. Each year has a theme set by the BIPM and the OIML. The 2019 theme, for example, was ‘The International System of Units – Fundamentally Better’, chosen because the revised SI came into force that very day.
For businesses and schools, World Metrology Day is a useful prompt. A company can review how it controls the measurements behind its most important decisions. A training team can run a short session on measurement uncertainty. A school can show students how a single kilogram is defined. In the Philippines, the National Metrology Laboratory and DOST-ITDI use the occasion to highlight new capabilities and to engage industry and the public.
13. Frequently Asked Questions
What does metrology mean in simple words?
Metrology means the science of measurement and how we use it. It deals with units, measuring methods, the doubt in every measurement, and the links that let results from different places be compared and trusted.
What is the difference between metrology and meteorology?
Metrology is the science of measurement. Meteorology is the science of weather and the atmosphere. They are different subjects, although weather science depends heavily on accurate measurement.
What are the three types of metrology?
Scientific or fundamental metrology (defining units and maintaining top-level standards), industrial or applied metrology (making measurements reliable in production, laboratories, and services), and legal metrology (regulating instruments used in trade, health, and safety to protect the public).
What are the seven SI base units?
The second (time), the metre (length), the kilogram (mass), the ampere (electric current), the kelvin (thermodynamic temperature), the mole (amount of substance), and the candela (luminous intensity).
Why was the kilogram redefined?
Until 2019 the kilogram was defined by a physical cylinder kept in France. Relying on one object created a risk that the definition could drift. Since 20 May 2019 the kilogram is defined through a fixed value of the Planck constant, so it can in principle be realised anywhere with suitable equipment. The size of everyday kilograms did not change.
Who is responsible for metrology in the Philippines?
The National Metrology Act of 2003 (Republic Act No. 9236) created the National Metrology System and a National Metrology Board chaired by DOST. DOST-ITDI’s National Metrology Laboratory is the national metrology institute and custodian of the national standards. DTI’s Philippine Accreditation Bureau accredits testing and calibration laboratories, and other agencies and local government units play roles in particular areas such as legal metrology.
What is measurement uncertainty?
It is the doubt about a measurement result, expressed as a range within which the true value is expected to lie. Every measurement has it, and a result without a statement of uncertainty is incomplete.
Do small businesses need to care about metrology?
Yes, to a degree that fits their risk. A small food business, a pharmacy, a machine shop, or a trading business all rely on measurements to make decisions. Understanding the basics helps owners choose appropriate instruments, avoid false confidence, and answer the questions customers and inspectors ask.
Conclusion: Metrology Is the Quiet Foundation of Trust
Metrology rarely makes headlines, but it supports almost everything that depends on numbers: fair markets, safe food, effective medicines, reliable machines, and sound science. It rests on a few simple ideas: agree on units, measure carefully, state the doubt, and connect results to common references so that others can trust and compare them.
In the Philippines, those ideas are backed by a national framework: the National Metrology Act, the National Metrology Laboratory, the accreditation system, and the international links that connect them to the global community. Inside every organisation that makes decisions from measurements, the same ideas operate at a smaller scale. Whether you run a laboratory, manage a warehouse, inspect products, or simply want to understand the numbers around you, a working grasp of metrology makes you harder to mislead, including by your own instruments.
Metrologie Solutions Philippines works at the practical end of this field, through thermal mapping studies and metrology training that help Philippine organisations measure well and explain their measurements with confidence.
| Learn More or Talk to UsIf you want to build metrology understanding in your team, or you need a well-designed thermal mapping study for a cold room, warehouse, or transport vehicle, contact Metrologie Solutions Philippines.Website: metrologiesolutions.com | Services: Thermal Mapping · Metrology Training |
| About Metrologie Solutions PhilippinesMetrologie Solutions Philippines provides thermal mapping studies and metrology training for pharmaceutical, food, healthcare, logistics, and manufacturing organisations across the Philippines. We help teams understand measurement properly, from the basic concepts in this article to the practical measurement studies that regulators and customers expect.Website: metrologiesolutions.com | Services: Thermal Mapping · Metrology Training |